Premium architectural partitions serve as the perfect balance between open-plan aesthetics and essential privacy, providing structural separation without sacrificing light or design integrity. True luxury lies in comprehensive customization, which is why our bespoke divider and acoustic partition service marries your exact spatial vision with uncompromising structural engineering, ensuring your workspace is optimized by flawless, made-to-measure design and superior sound management.
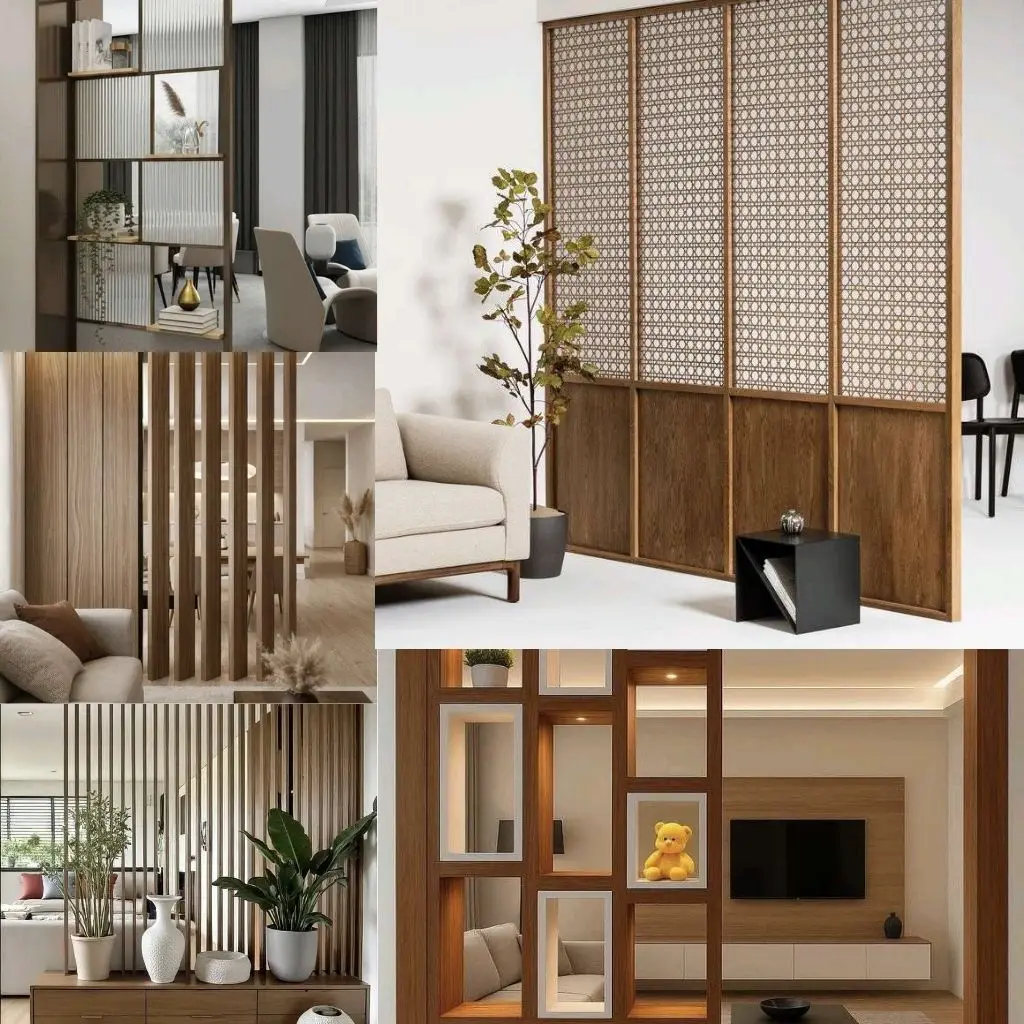
At HBR Furniture Studio, we operate as a dedicated custom manufacturing facility, specializing in tailored spatial dividers for premium commercial corporate spaces and high-end residential environments. Whether you require floor-to-ceiling fluted glass partitions to elegantly enclose a modern boardroom, heavy-duty acoustic screens to dampen sound in a bustling co-working hub, or a sleek, slatted wood divider to elegantly separate a luxury home office from a primary living area, our team brings your exact concept to reality.
Because we engineer every partition system from the ground up, you have total control over every structural and visual element. You dictate the exact height, width, and mounting style—from seamless sliding ceiling-track systems to fixed architectural walls—to flawlessly fit your specific floor plan. You select the highly specific functional configurations—such as sound-dampening core densities and integrated ambient lighting channels—and you choose from our curated library of premium materials, including custom-tinted toughened glass, rich wood veneers, commercial-grade acoustic fabrics, and heavy-duty metallic framing.